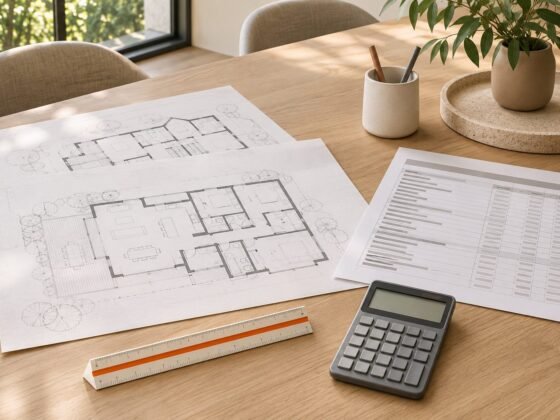


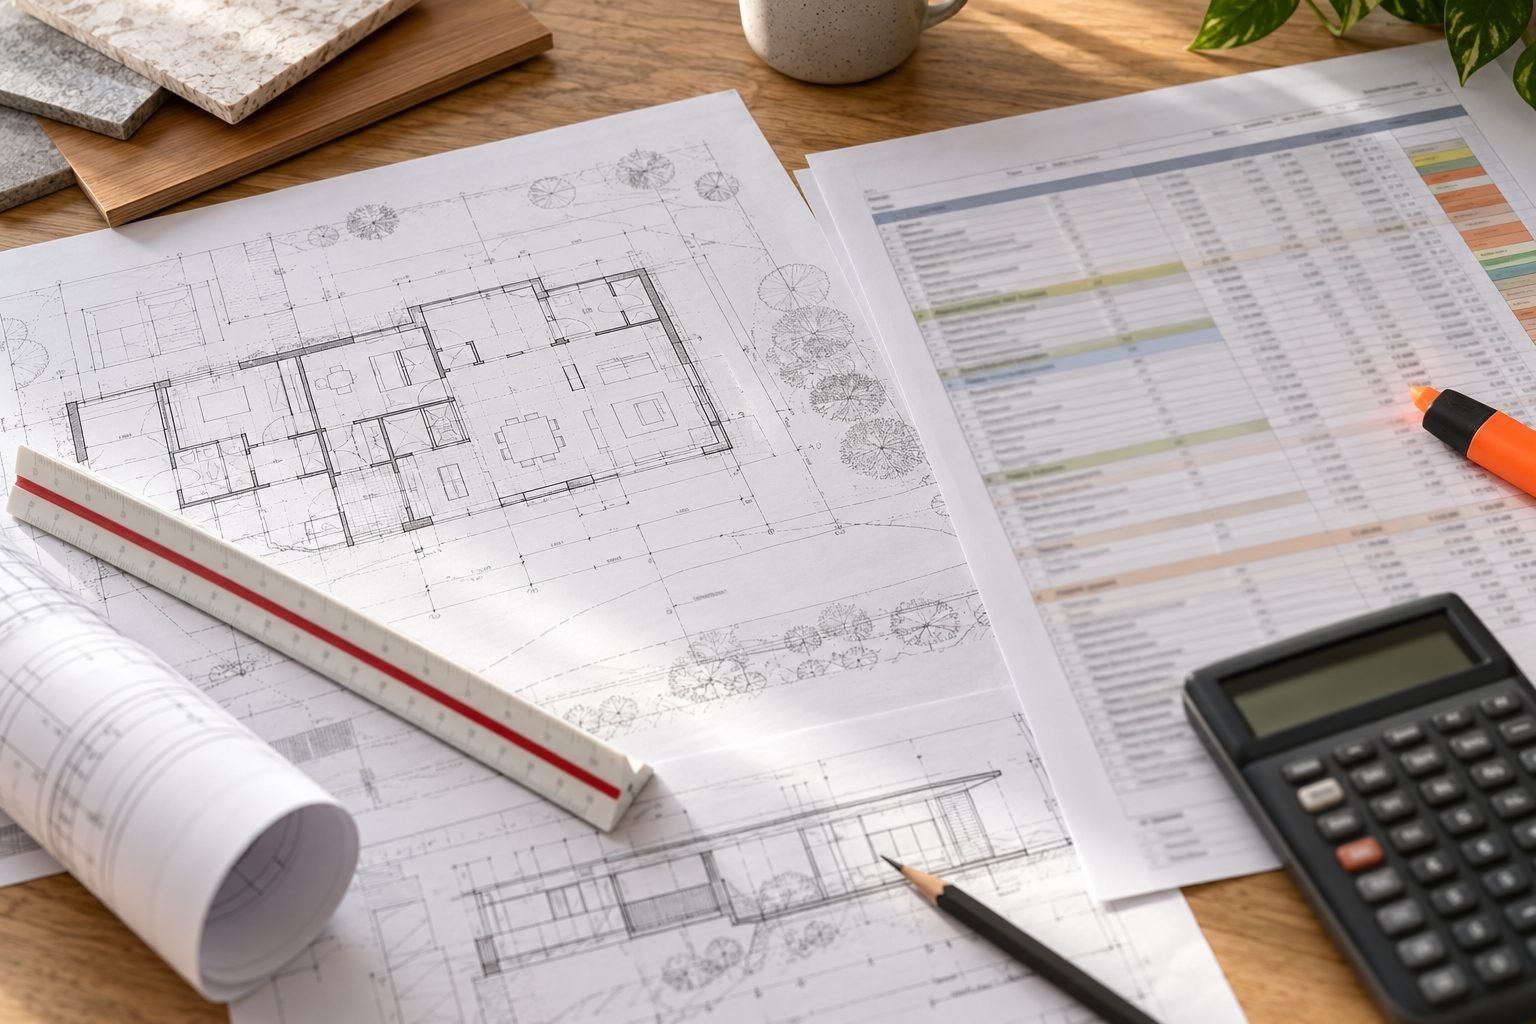
A construction cost plan sets out what a project is likely to cost at each stage of design, from a rough early estimate to a detailed pre-tender figure.
Why cost planning comes first
Before you commit to a building project, you need to know what it is likely to cost. A construction cost plan is the document that answers that question, and it becomes more accurate as the design firms up. We use it to keep a project inside its budget from the first sketch to the moment it goes to tender.
The stages of a construction cost plan
Cost planning works in stages, and each stage carries a realistic accuracy range. The earlier the stage, the wider the range, because less is decided.
The first step is an order-of-cost estimate on a sketch. At this point there is little to measure, so the estimate is often based on rates per square metre and similar projects, and it is the least precise.
As the design develops through concept, schematic and detailed stages, the cost plan narrows. Quantities become measurable, materials and services are chosen and the estimate moves from a broad allowance to a line-by-line budget.
The final stage is pre-tender, where the cost plan sits close to what tenders should return. By then the drawings and specification are detailed enough to measure properly, so the range is much tighter.
At every stage the message is the same: the figure is only as good as the information behind it. Ask what is included and excluded, and do not treat an early estimate as a firm price.
What drives accuracy
Five things move the number. Quantities are the foundation, and more detailed drawings mean better quantities.
Rates matter next, because current market rates for labour and materials change the total quickly. Contingency covers what is not yet known, and it should shrink as the design firms up. Escalation accounts for cost increases between now and construction, and exclusions stop surprises by naming what is not in the plan.
A construction cost plan that names its exclusions and assumptions is far more useful than one that pretends to be complete.
Council DA cost reports
Some development applications need a cost report to support the figures the council asks for, often for contributions or viability. A QS-certified cost report gives the council numbers that have been prepared by an independent professional rather than the applicant.
The key is to know when one is actually needed, because not every DA requires it. Check the current council requirements, and if a certified report is called for, get it prepared early so it does not delay the application.
Value management versus value engineering
These two sound similar but happen at different times and can save different things.
Value management happens early, while the design is still open. It questions whether a space, feature or finish is needed at all, which can remove cost without losing function.
Value engineering happens late, when the design is largely fixed. It looks for cheaper ways to achieve the same result, such as a different material or system, but its room to move is smaller.
Neither is a licence to cut quality. Done well, both protect the budget; done poorly, they trade a saving now for a cost later.
What to supply and what you get back
To prepare a construction cost plan we need the current drawings, the specification or finishes schedule, and the programme. Any known site constraints, such as access or ground conditions, help too.
What you get back is a structured document that sets out the cost by element, states the accuracy range, and lists the assumptions, exclusions and contingency. That gives you a basis for decisions, not just a single number.
Frequently asked questions
How accurate is a cost plan?
It depends on the stage of design. An early estimate is a wide range, while a pre-tender plan is much tighter, so match your decision to the range stated.
Do I need a DA cost report?
Only if your council requires one, and the requirements vary. Check the current rules, and ask your planner if you are unsure.
What if the design changes after the plan?
The plan is updated as the design changes. Each revision re-states the budget so you can see the effect of the change before you approve it.